West 8th Avenue Sidewalk Project

Share West 8th Avenue Sidewalk Project on Facebook Share West 8th Avenue Sidewalk Project on X (formerly Twitter) Share West 8th Avenue Sidewalk Project on Linkedin Email West 8th Avenue Sidewalk Project link
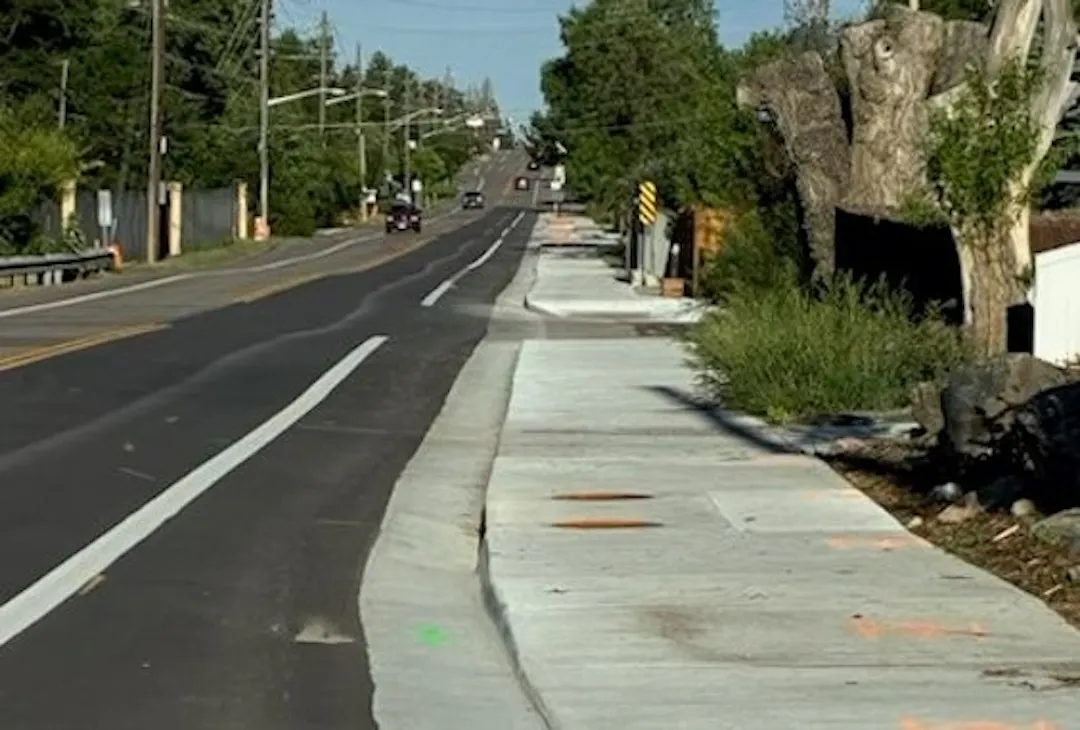
An attached sidewalk, which means there is no separation such as a landscaped area between the roadway and the sidewalk.

Lakewood is committed to creating a safe, accessible, and connected pedestrian network throughout the community. As part of this effort, the city is developing the West 8th Avenue Sidewalk Project, which will provide a continuous pedestrian route along the north side of West 8th Avenue between Independence and Garrison streets.

The city selected the north side to provide the most direct connection between Lakewood High School and the existing signalized crossing at Garrison Street while also connecting to the existing neighborhood sidewalk network. The project will address a gap in the sidewalk network and provide a safer, more comfortable route for students and other pedestrians who currently walk along the roadway or shoulder. Students living within 2.5 miles of the school are not eligible for school bus transportation per Jefferson County Public Schools Transportation Guidelines (see the frequently asked questions section), so a continuous sidewalk connection is especially important for students who walk to school.

The project aims to improve pedestrian safety and accessibility while also improving stormwater drainage and runoff by installing raised curbs, gutters, and inlets to reduce localized flooding and erosion.

Learn about this project:

Lakewood is committed to creating a safe, accessible, and connected pedestrian network throughout the community. As part of this effort, the city is developing the West 8th Avenue Sidewalk Project, which will provide a continuous pedestrian route along the north side of West 8th Avenue between Independence and Garrison streets.

The city selected the north side to provide the most direct connection between Lakewood High School and the existing signalized crossing at Garrison Street while also connecting to the existing neighborhood sidewalk network. The project will address a gap in the sidewalk network and provide a safer, more comfortable route for students and other pedestrians who currently walk along the roadway or shoulder. Students living within 2.5 miles of the school are not eligible for school bus transportation per Jefferson County Public Schools Transportation Guidelines (see the frequently asked questions section), so a continuous sidewalk connection is especially important for students who walk to school.

The project aims to improve pedestrian safety and accessibility while also improving stormwater drainage and runoff by installing raised curbs, gutters, and inlets to reduce localized flooding and erosion.

Learn about this project:

  • Reason for the project

    Share Reason for the project on Facebook Share Reason for the project on X (formerly Twitter) Share Reason for the project on Linkedin Email Reason for the project link

    West 8th Avenue currently has significant gaps in the sidewalk network. Of the approximately 1,600-foot-long corridor, only 250 feet has sidewalk, which is a narrow 2.5-foot-wide sidewalk along the north side of West 8th. Students who walk or bike to school must use a narrow section of the roadway or shoulder to travel along the corridor to get to and from school.

    Constructing a sidewalk along West 8th Avenue will provide a safer, more accessible connection to Lakewood High School, allowing students and other pedestrians to use the existing rapid flashing beacon to cross Garrison Street safely and provide a more direct route to the school.

    The city prioritized this project through its evaluation of potential sidewalk projects throughout Lakewood. The evaluation considered gaps in the existing sidewalk network, proximity to schools, and the availability of city right of way for the sidewalk. These factors identified this section of West 8th as a high-priority location for improving pedestrian connectivity and accessibility.

    West 8th Avenue currently has significant gaps in the sidewalk network. Of the approximately 1,600-foot-long corridor, only 250 feet has sidewalk, which is a narrow 2.5-foot-wide sidewalk along the north side of West 8th. Students who walk or bike to school must use a narrow section of the roadway or shoulder to travel along the corridor to get to and from school.

    Constructing a sidewalk along West 8th Avenue will provide a safer, more accessible connection to Lakewood High School, allowing students and other pedestrians to use the existing rapid flashing beacon to cross Garrison Street safely and provide a more direct route to the school.

    The city prioritized this project through its evaluation of potential sidewalk projects throughout Lakewood. The evaluation considered gaps in the existing sidewalk network, proximity to schools, and the availability of city right of way for the sidewalk. These factors identified this section of West 8th as a high-priority location for improving pedestrian connectivity and accessibility.

  • Traffic analysis

    Share Traffic analysis on Facebook Share Traffic analysis on X (formerly Twitter) Share Traffic analysis on Linkedin Email Traffic analysis link

    The city recently conducted traffic studies along West 8th Avenue and at the intersection of West 8th and Garrison Street to better understand current conditions. This data collection along the West 8th corridor includes vehicle traffic volumes, speeds, and turning movements including at the intersection with Garrison.

    The posted speed limit along West 8th is 20 mph, and the average speed was 25 mph.

    The traffic study also evaluated whether a traffic signal is needed at the Garrison Street intersection. National traffic standards require a certain amount of traffic throughout the day to justify installing a signal. The study evaluated two separate criteria. The first requires traffic to reach specific levels for at least eight hours per day, but the intersection met those levels for only two hours. The second requires traffic to reach specific levels for at least four hours per day, but again, the intersection met those levels for only two hours. Because neither requirement was met, the traffic study does not support installing a traffic signal at this time.

    West 8th Avenue – Speed Hump Evaluation

    The 85th percentile speed represents the speed at or below which 85 percent of vehicles travel.

    Evaluation Criteria

    8th & Garland
    intersection

    9th & Holland
    intersection

    Posted speed limit

    20 mph

    20 mph

    Minimum average speed required

    25 mph

    25 mph

    Measured average speed

    25.0 mph

    23.4 mph

    85th percentile speed

    29.8 mph

    27.5 mph

    The criteria for installing speed humps requires the average speed to be 5 miles per hour greater than the posted speed limit. Therefore, the requirements that would warrant the installation for speed humps have been met. The project team will further evaluate speed humps along West 8th during the next design phase to determine how and where they will be included in the project.

    The project area also has a history of bicycle-related crashes, including two reported crashes involving a motor vehicle and a bicyclist at West 8th and Holland Street in 2024 and 2025. The city allows cyclists to use the sidewalk if they do not feel comfortable traveling in the roadway. Constructing a sidewalk will give cyclists an additional option to travel farther from vehicle traffic, which may help reduce the risk of future crashes.

    The city recently conducted traffic studies along West 8th Avenue and at the intersection of West 8th and Garrison Street to better understand current conditions. This data collection along the West 8th corridor includes vehicle traffic volumes, speeds, and turning movements including at the intersection with Garrison.

    The posted speed limit along West 8th is 20 mph, and the average speed was 25 mph.

    The traffic study also evaluated whether a traffic signal is needed at the Garrison Street intersection. National traffic standards require a certain amount of traffic throughout the day to justify installing a signal. The study evaluated two separate criteria. The first requires traffic to reach specific levels for at least eight hours per day, but the intersection met those levels for only two hours. The second requires traffic to reach specific levels for at least four hours per day, but again, the intersection met those levels for only two hours. Because neither requirement was met, the traffic study does not support installing a traffic signal at this time.

    West 8th Avenue – Speed Hump Evaluation

    The 85th percentile speed represents the speed at or below which 85 percent of vehicles travel.

    Evaluation Criteria

    8th & Garland
    intersection

    9th & Holland
    intersection

    Posted speed limit

    20 mph

    20 mph

    Minimum average speed required

    25 mph

    25 mph

    Measured average speed

    25.0 mph

    23.4 mph

    85th percentile speed

    29.8 mph

    27.5 mph

    The criteria for installing speed humps requires the average speed to be 5 miles per hour greater than the posted speed limit. Therefore, the requirements that would warrant the installation for speed humps have been met. The project team will further evaluate speed humps along West 8th during the next design phase to determine how and where they will be included in the project.

    The project area also has a history of bicycle-related crashes, including two reported crashes involving a motor vehicle and a bicyclist at West 8th and Holland Street in 2024 and 2025. The city allows cyclists to use the sidewalk if they do not feel comfortable traveling in the roadway. Constructing a sidewalk will give cyclists an additional option to travel farther from vehicle traffic, which may help reduce the risk of future crashes.

  • Current conditions

    Share Current conditions on Facebook Share Current conditions on X (formerly Twitter) Share Current conditions on Linkedin Email Current conditions link

    The existing sidewalk is limited to the north side of West 8th Avenue, beginning at Independence Street and ending approximately 100 feet east of Hoyt Street. The existing sidewalk is approximately 2.5 feet wide and does not meet current accessibility standards. No sidewalk is present along the remaining portions of either side of the corridor.

    Other existing conditions include:

    • Roadway paved widths ranging from approximately 25 to 30 feet.
    • An open irrigation ditch along the north side of West 8th between Garland and Garrison streets.
    • Overhead utility lines along the northern portion of the corridor.
    • Existing landscaping consisting primarily of grass and rock mulch, with some trees and shrubs.
    • Several fences located near or within the city right of way.
    • Existing underground gas, water, and sanitary sewer utilities that will remain in place and will be protected during construction.

    The existing sidewalk is limited to the north side of West 8th Avenue, beginning at Independence Street and ending approximately 100 feet east of Hoyt Street. The existing sidewalk is approximately 2.5 feet wide and does not meet current accessibility standards. No sidewalk is present along the remaining portions of either side of the corridor.

    Other existing conditions include:

    • Roadway paved widths ranging from approximately 25 to 30 feet.
    • An open irrigation ditch along the north side of West 8th between Garland and Garrison streets.
    • Overhead utility lines along the northern portion of the corridor.
    • Existing landscaping consisting primarily of grass and rock mulch, with some trees and shrubs.
    • Several fences located near or within the city right of way.
    • Existing underground gas, water, and sanitary sewer utilities that will remain in place and will be protected during construction.
  • Proposed improvements

    Share Proposed improvements on Facebook Share Proposed improvements on X (formerly Twitter) Share Proposed improvements on Linkedin Email Proposed improvements link

    Proposed Improvements

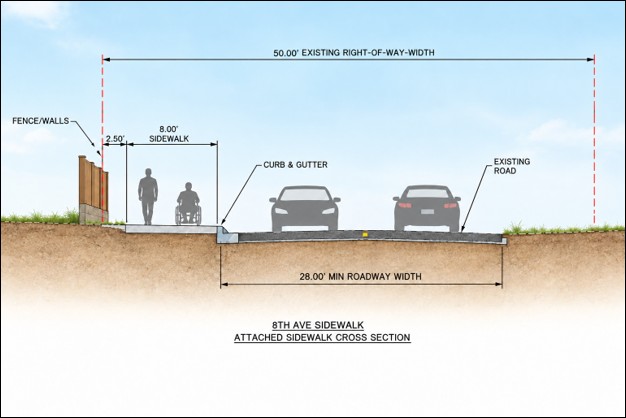
    Sidewalk cross section that show people using the sidewalk next to cars passing on the road.

    Based on feedback from an August neighborhood meeting, city staff evaluated options for the sidewalk layout. After considering the project’s accessibility, safety, right of way, and site constraints, the staff determined that an 8-foot-wide attached sidewalk provides a better overall solution than the originally proposed 5-foot-wide detached sidewalk.

    The 8-foot width also provides greater flexibility for shared use by pedestrians and cyclists. An attached sidewalk configuration minimizes the additional right-of-way and easements needed and reduces the extent of fence relocations and potential impacts to existing trees. This design also provides space for mailboxes, signs, utilities, snow storage, vehicle overhangs, and door swings while also providing adequate space for wheelchair users.

    Overall, this approach provides a safer, more accessible, and more comfortable pedestrian connection while making more efficient use of the available space along the corridor. Staff is evaluating the following improvements:

    • New sidewalk: A new continuous 8-foot-wide attached sidewalk on the north side of West 8th between Independence and Garrison streets.
    • Roadway improvements: Widen the roadway to at least 28 feet in deficient areas to allow two-way vehicle travel while maintaining on-street parking on the north side.
    • Drainage improvements: Improvements to stormwater drainage along the corridor, including raised curb and gutter and inlets on the north side only.
    • Utility improvements: Existing overhead utility lines will be relocated underground within the existing roadway by the respective utility providers to make space for the proposed sidewalk.
    • Street lighting: The existing streetlights will be relocated as needed to accommodate the new improvements and provide appropriate lighting at intersections.
    • Access to Lakewood Acres irrigation: The Lakewood Acres Ditch Company has an existing open ditch on the north and south sides of West 8th where a few properties access those ditches for irrigation water. The final design will restore all existing access points so these properties can continue to use irrigation water when the project is complete.
    • Fences: All fences must be a minimum of 2 feet from the edge of a sidewalk and outside of the city’s right of way, which means that some existing fences may need to be relocated within the project to meet these requirements. This zoning code requirement is intended to maintain a clear, unobstructed space for pedestrians and cyclists and minimize potential conflicts with protruding objects. The final sidewalk configuration will determine how much fencing needs to be relocated to accommodate the proposed sidewalk.
    • Landscaping: Some existing trees or shrubs may need to be removed to accommodate the new sidewalk. The city will restore landscaping affected by construction with similar materials, in coordination with the affected property owners.

    Estimated total project cost: Approximately $750,000.

    Proposed Improvements

    Sidewalk cross section that show people using the sidewalk next to cars passing on the road.

    Based on feedback from an August neighborhood meeting, city staff evaluated options for the sidewalk layout. After considering the project’s accessibility, safety, right of way, and site constraints, the staff determined that an 8-foot-wide attached sidewalk provides a better overall solution than the originally proposed 5-foot-wide detached sidewalk.

    The 8-foot width also provides greater flexibility for shared use by pedestrians and cyclists. An attached sidewalk configuration minimizes the additional right-of-way and easements needed and reduces the extent of fence relocations and potential impacts to existing trees. This design also provides space for mailboxes, signs, utilities, snow storage, vehicle overhangs, and door swings while also providing adequate space for wheelchair users.

    Overall, this approach provides a safer, more accessible, and more comfortable pedestrian connection while making more efficient use of the available space along the corridor. Staff is evaluating the following improvements:

    • New sidewalk: A new continuous 8-foot-wide attached sidewalk on the north side of West 8th between Independence and Garrison streets.
    • Roadway improvements: Widen the roadway to at least 28 feet in deficient areas to allow two-way vehicle travel while maintaining on-street parking on the north side.
    • Drainage improvements: Improvements to stormwater drainage along the corridor, including raised curb and gutter and inlets on the north side only.
    • Utility improvements: Existing overhead utility lines will be relocated underground within the existing roadway by the respective utility providers to make space for the proposed sidewalk.
    • Street lighting: The existing streetlights will be relocated as needed to accommodate the new improvements and provide appropriate lighting at intersections.
    • Access to Lakewood Acres irrigation: The Lakewood Acres Ditch Company has an existing open ditch on the north and south sides of West 8th where a few properties access those ditches for irrigation water. The final design will restore all existing access points so these properties can continue to use irrigation water when the project is complete.
    • Fences: All fences must be a minimum of 2 feet from the edge of a sidewalk and outside of the city’s right of way, which means that some existing fences may need to be relocated within the project to meet these requirements. This zoning code requirement is intended to maintain a clear, unobstructed space for pedestrians and cyclists and minimize potential conflicts with protruding objects. The final sidewalk configuration will determine how much fencing needs to be relocated to accommodate the proposed sidewalk.
    • Landscaping: Some existing trees or shrubs may need to be removed to accommodate the new sidewalk. The city will restore landscaping affected by construction with similar materials, in coordination with the affected property owners.

    Estimated total project cost: Approximately $750,000.

Page published: 30 Oct 2026, 09:15 AM