
Proposed improvements
Proposed Improvements
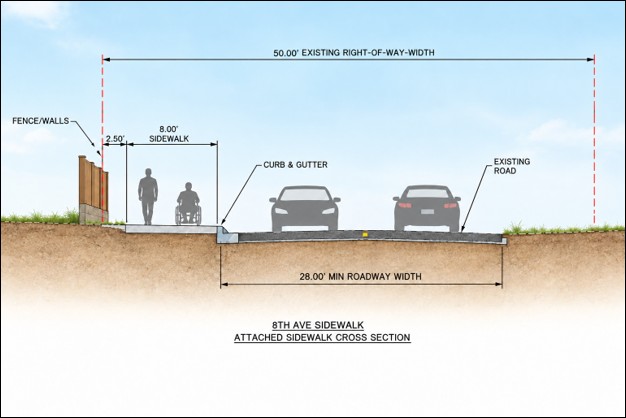
Based on feedback from an August neighborhood meeting, city staff evaluated options for the sidewalk layout. After considering the project’s accessibility, safety, right of way, and site constraints, the staff determined that an 8-foot-wide attached sidewalk provides a better overall solution than the originally proposed 5-foot-wide detached sidewalk.
The 8-foot width also provides greater flexibility for shared use by pedestrians and cyclists. An attached sidewalk configuration minimizes the additional right-of-way and easements needed and reduces the extent of fence relocations and potential impacts to existing trees. This design also provides space for mailboxes, signs, utilities, snow storage, vehicle overhangs, and door swings while also providing adequate space for wheelchair users.
Overall, this approach provides a safer, more accessible, and more comfortable pedestrian connection while making more efficient use of the available space along the corridor. Staff is evaluating the following improvements:
- New sidewalk: A new continuous 8-foot-wide attached sidewalk on the north side of West 8th between Independence and Garrison streets.
- Roadway improvements: Widen the roadway to at least 28 feet in deficient areas to allow two-way vehicle travel while maintaining on-street parking on the north side.
- Drainage improvements: Improvements to stormwater drainage along the corridor, including raised curb and gutter and inlets on the north side only.
- Utility improvements: Existing overhead utility lines will be relocated underground within the existing roadway by the respective utility providers to make space for the proposed sidewalk.
- Street lighting: The existing streetlights will be relocated as needed to accommodate the new improvements and provide appropriate lighting at intersections.
- Access to Lakewood Acres irrigation: The Lakewood Acres Ditch Company has an existing open ditch on the north and south sides of West 8th where a few properties access those ditches for irrigation water. The final design will restore all existing access points so these properties can continue to use irrigation water when the project is complete.
- Fences: All fences must be a minimum of 2 feet from the edge of a sidewalk and outside of the city’s right of way, which means that some existing fences may need to be relocated within the project to meet these requirements. This zoning code requirement is intended to maintain a clear, unobstructed space for pedestrians and cyclists and minimize potential conflicts with protruding objects. The final sidewalk configuration will determine how much fencing needs to be relocated to accommodate the proposed sidewalk.
- Landscaping: Some existing trees or shrubs may need to be removed to accommodate the new sidewalk. The city will restore landscaping affected by construction with similar materials, in coordination with the affected property owners.
Estimated total project cost: Approximately $750,000.

Thank you for your contribution!
Help us reach out to more people in the community
Share this with family and friends