Example Scenarios

The following graphics demonstrate how the Wildfire Resiliency Code will apply to an example existing property in six different development scenarios. Each graphic shows the proposed scope of work for the house, the Defensible Space zones around the house, and the areas which will require the removal of vegetation and pruning. For all scenarios, the proposed work will have to meet the Structure Hardening requirements for the type of work being done.
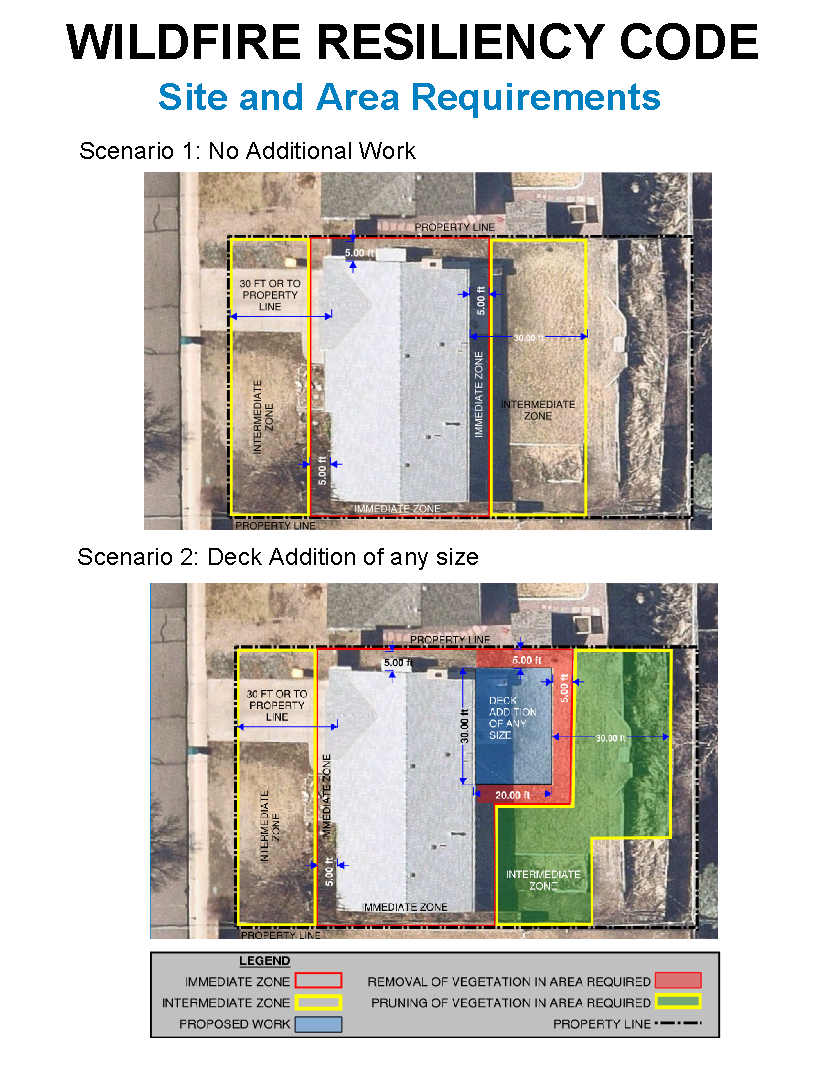
Graphic of boards from Open House. Heading text says Wildfire Resiliency Code – Site and Area Requirements. Scenario 1: No Additional Work. Aerial image of a house and its property. Red line around house indicates the Immediate Zone from 0 to 5 feet from the house. Yellow rectangles in front and rear yards indicate the Intermediate Zone to 30 feet from the house or to the property line, whichever is less. No site or area requirements for Scenario 1 because no work is proposed for the house. Scenario 2: Deck Addition of Any Size. Aerial image of the same house and property. This time, a proposed deck is shown in the back yard. The Immediate Zone and Intermediate Zone are shown the same as Scenario 1 in the front yard. In the back yard, the Immediate Zone is now shown as 0 to 5 feet from the house and proposed deck, and the Intermediate Zone is shown to 30 feet from the house and proposed deck. The immediate zone around the new deck is required to have vegetation removed. The Intermediate zone in the backyard is required to have vegetation pruned.

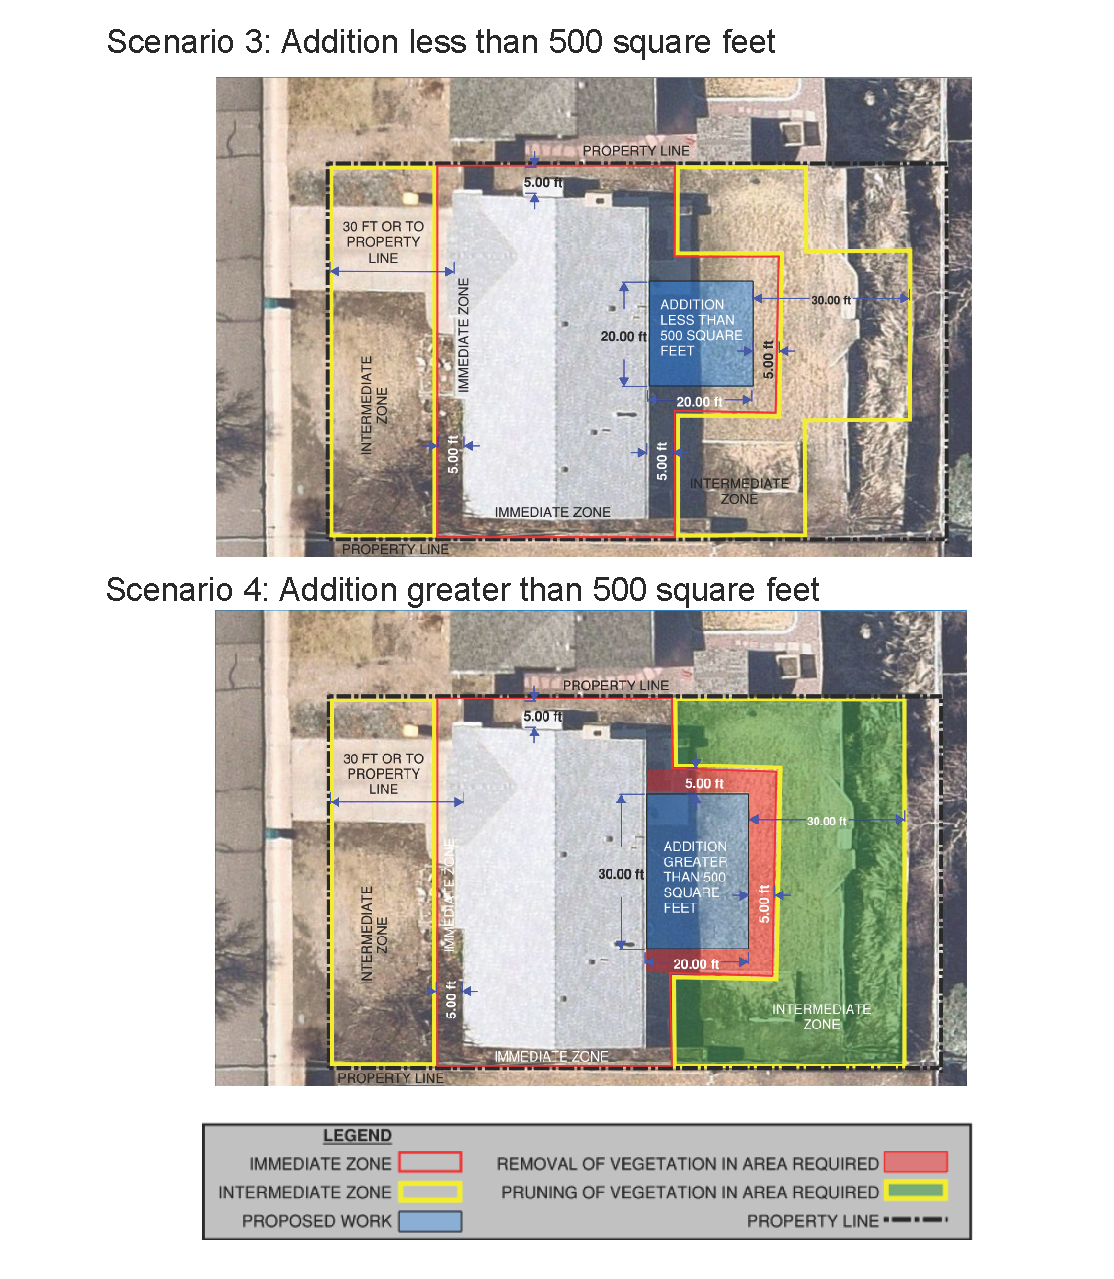
Continued from previous graphic. Scenario 3: Addition Less than 500 Square Feet. Aerial image of the same house and property. This time, a proposed addition less than 500 square feet in size is shown in the back yard. The Immediate Zone and Intermediate Zone are shown the same as Scenario 1 in the front yard. In the back yard, the Immediate Zone is now shown as 0 to 5 feet from the house and proposed addition, and the Intermediate Zone is shown to 30 feet from the house and proposed addition. No removal of vegetation is required. Scenario 4: Addition Greater than 500 square feet. Aerial image of the same house and property. This time, a proposed addition less than 500 square feet in size is shown in the back yard. The Immediate Zone and Intermediate Zone are shown the same as Scenario 1 in the front yard. In the back yard, the Immediate Zone is now shown as 0 to 5 feet from the house and proposed addition, and the Intermediate Zone is shown to 30 feet from the house and proposed addition. The Immediate zone around the new addition is required to have vegetation removed. The Intermediate zone in the backyard is required to have vegetation pruned.

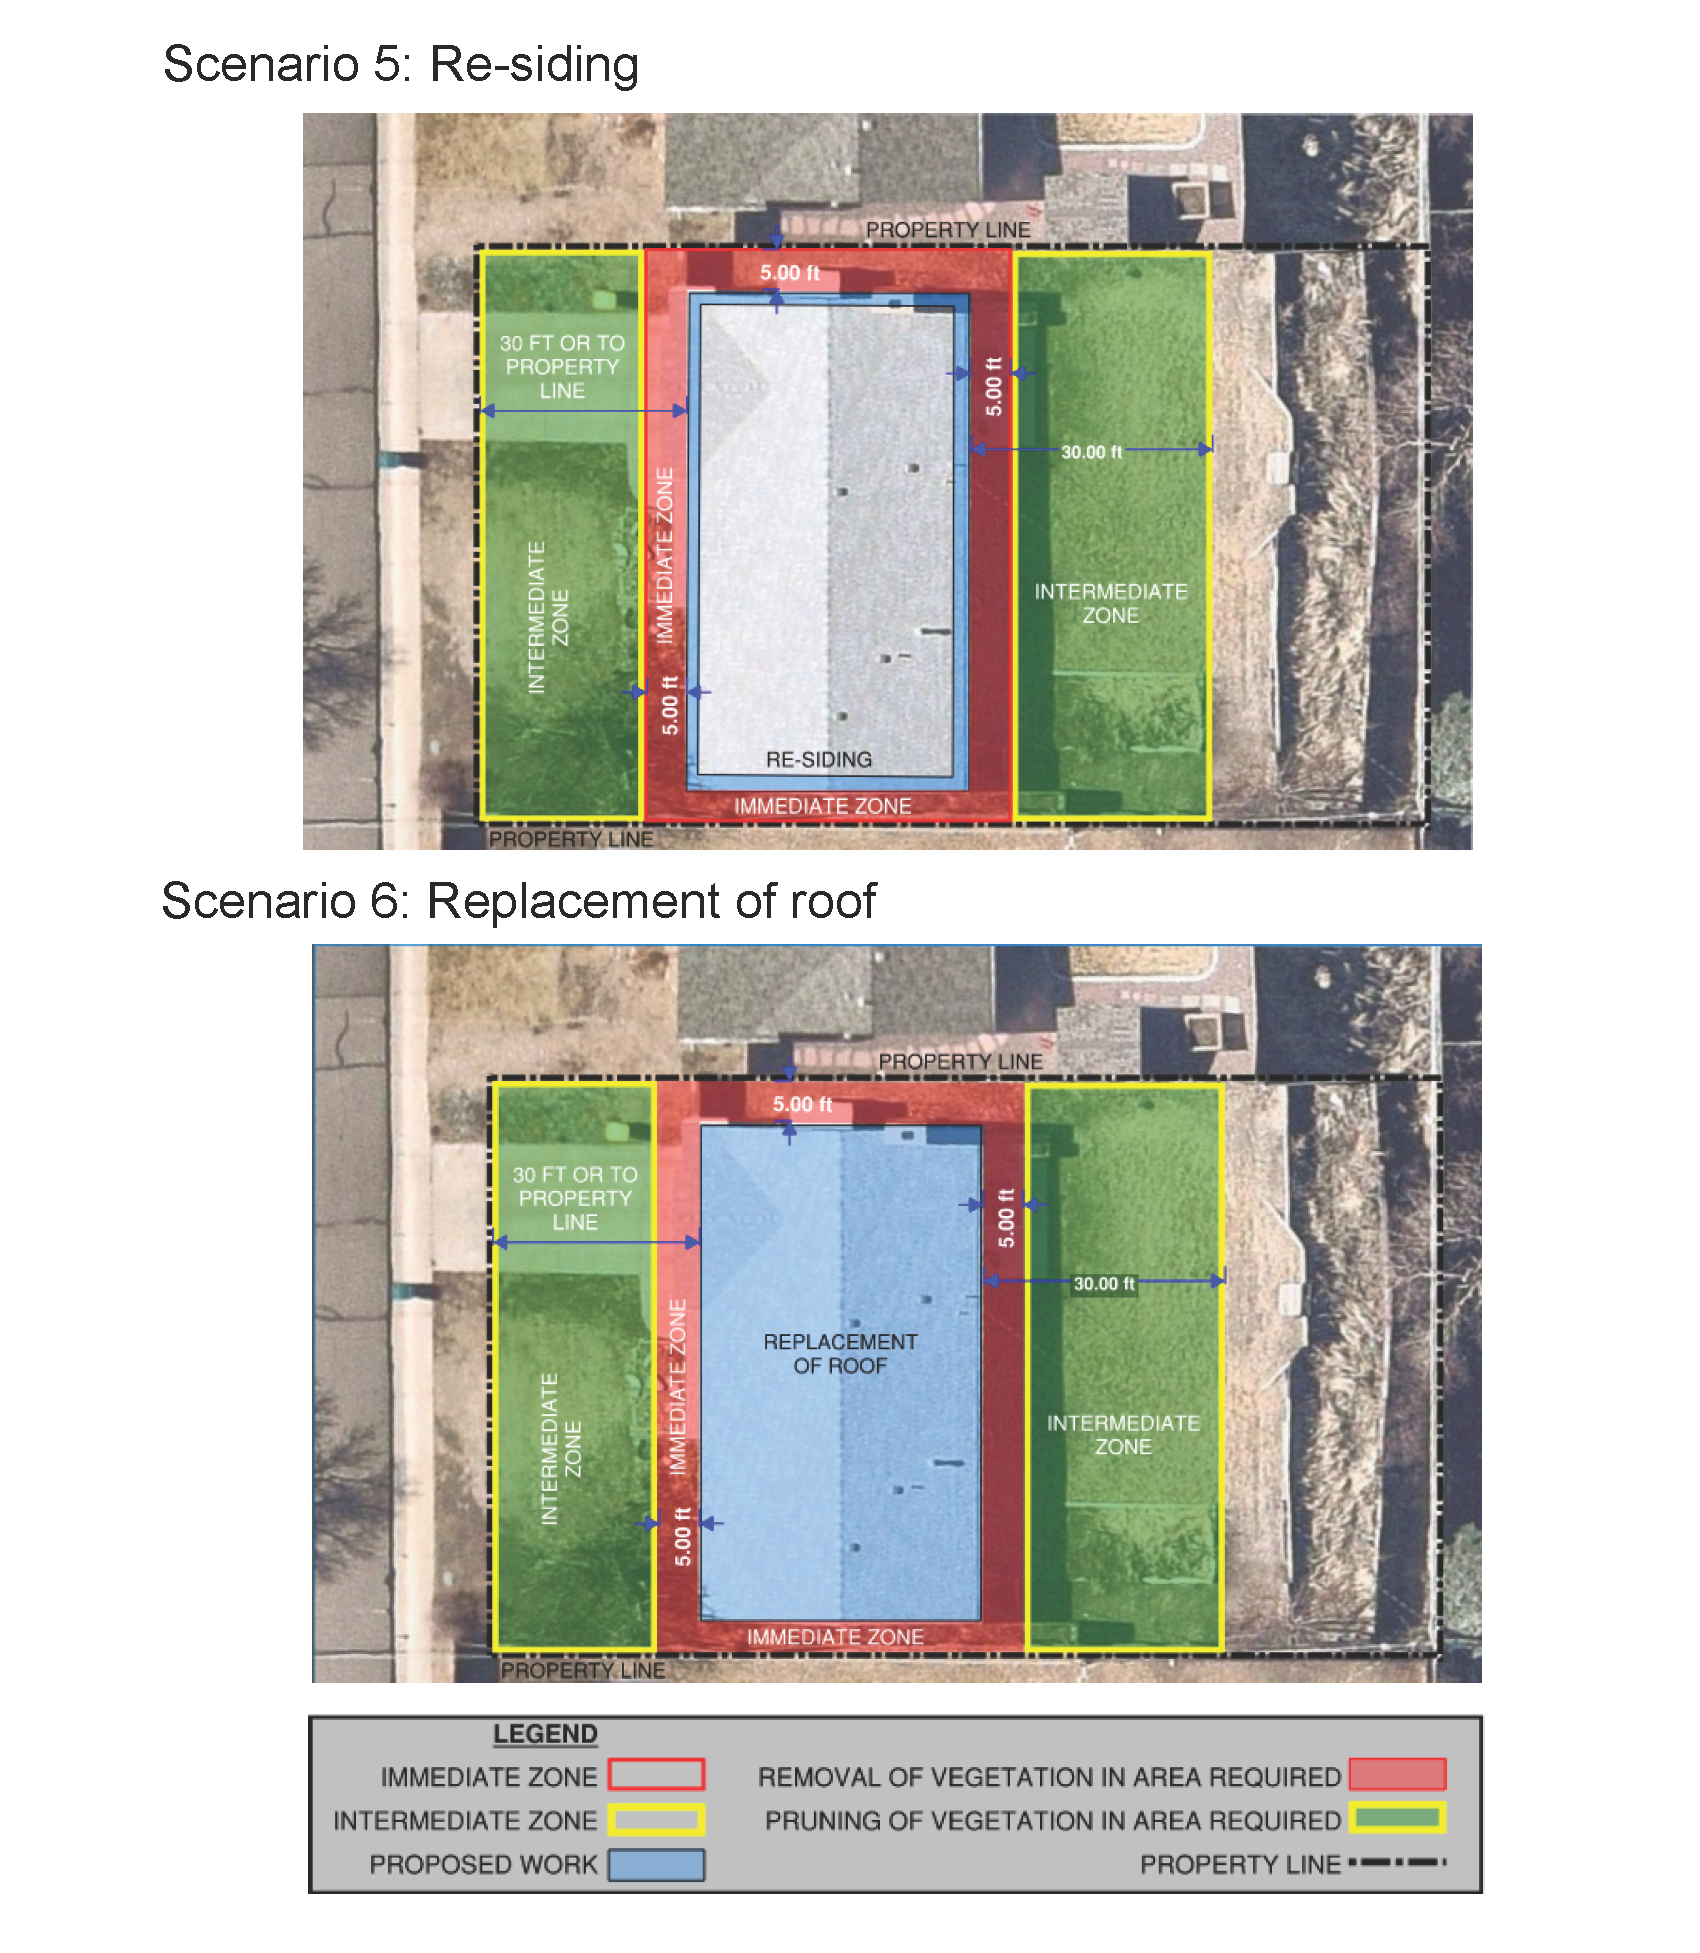
Continued from previous graphic. Scenario 5: Re-Siding. Aerial image of the same house and property. This time, the siding from all exterior walls is shown to be replaced. The Immediate Zone and Intermediate Zone areas are shown the same as Scenario 1. The Immediate zone around the entire house is required to have vegetation removed. The Intermediate zones in both front and back yards are required to have vegetation pruned. Scenario 6: Replacement of Roof. Aerial image of the same house and property. This time, the entire roof is shown to be replaced. The Immediate Zone and Intermediate Zone areas are shown the same as Scenario 1. The Immediate zone around the entire house is required to have vegetation removed. The Intermediate zones in both front and back yards are required to have vegetation pruned.

Share Example Scenarios on Facebook Share Example Scenarios on X (formerly Twitter) Share Example Scenarios on Linkedin Email Example Scenarios link
<span class="translation_missing" title="translation missing: en-US.projects.blog_posts.show.load_comment_text">Load Comment Text</span>